
Garage Conversions in Telford and Shropshire
Underused garage space converted into a practical, well-insulated room. Coordinate layout logic, bespoke brick-matching, and professional UK construction through a single trusted contractor.

Free initial site survey · No obligation

Family-run construction

40+ years combined experience

5-star review score

Fully insured
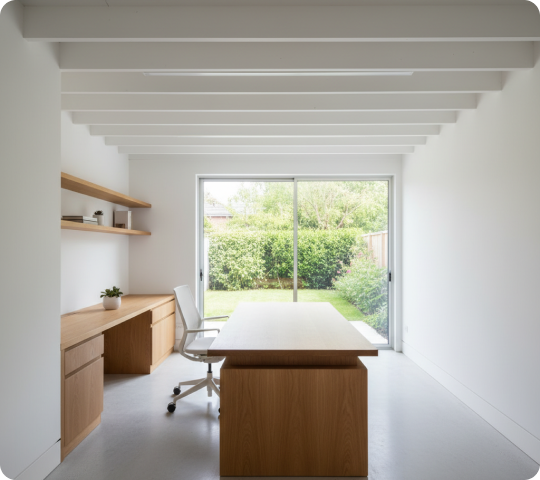
UNLOCK YOUR EXISTING SQUARE METRES
An integrated room, not just a walled-off garage
Many garages remain dark, damp storage spaces for items rarely used. We construct warm, highly habitable spaces that tie cleanly into your home's central heating, flooring levels, and design. From structural damp-proofing to matching exterior masonry, we ensure your conversion feels entirely native to the original building layout.
✓
Integrated damp-proofing & insulated flooring structures
✓
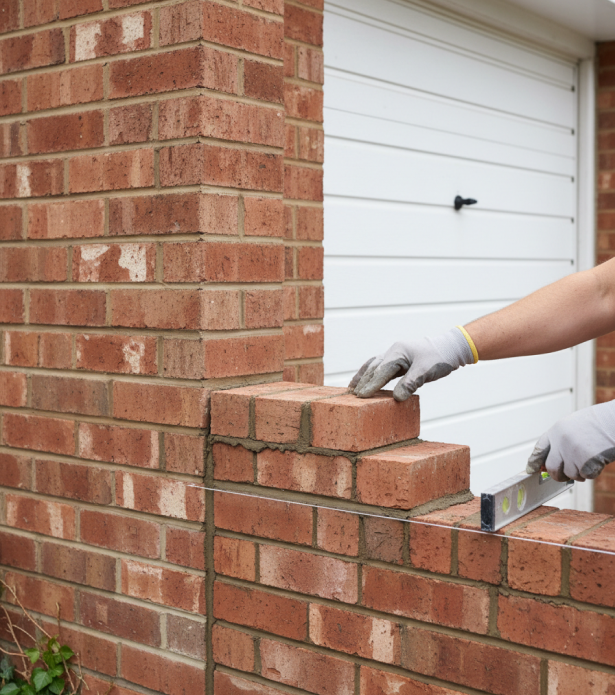
Perfect match brickwork, structural lintels & high-spec glazing
✓
Line-by-itemised proposal before any tools touch your property
WHY TPC
Insulated, dry and structurally integrated
Integrated Floor Levels
Advanced Damp Prevention
Cold garage walls require specialist ventilation and dry-lining setups. We build bespoke cavity skins to prevent damp penetration permanently.
Strict Build Scheduling
Garage conversions are fast but require sequential precision. We schedule groundworks, brick matching, electrical and plastering trades without dead days.
Local Council Handover
We manage all interactions with Telford & Wrekin or Shropshire Building Control officers, handing over complete structural sign-offs.
Our step-by-step conversion process
01
Initial call
Discuss your garage structure and ideas. We confirm broad pricing feasibility.
02
Site survey
We inspect your floor levels, structural walls, unmapped utility lines, and access routes.
03
Itemised quote
Receive a comprehensive price proposal breaking down structural works, steel, insulation, and plastering.
04
Active build
Watch the room take shape in a scheduled build with clean, dedicated TPC local site management.
05
Handover
A rigorous final inspection, full aftercare package, and final Building Regulations sign-off.
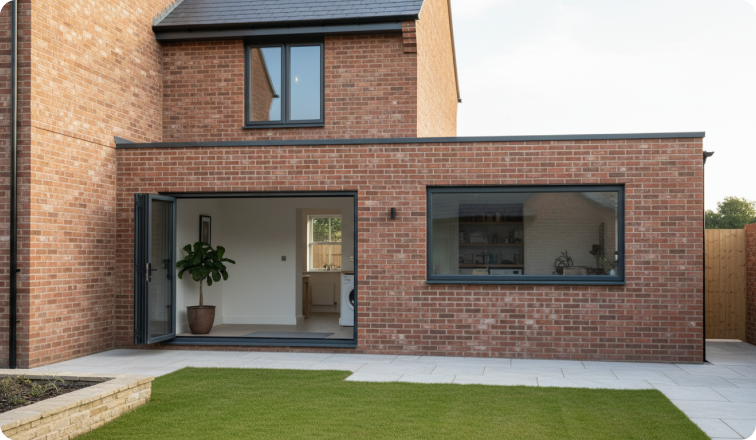
Recent conversion work
Real photography from active and successfully signed-off garage projects around Telford.
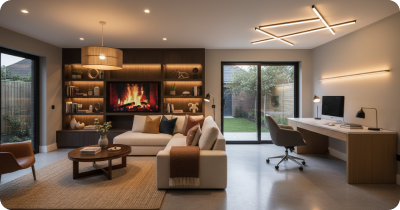
Practical considerations for your conversion
Damp and waterproofing
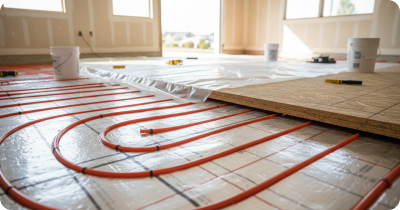
Concrete garage floors rarely incorporate damp proof membranes. We introduce heavy-gauge tanking systems and insulated sub-floors to ensure permanent dryness.
Floor levels and threshold
Garages typically sit lower than the main house floor. We carefully build up the insulation and floor structure to eliminate awkward steps and secure a flat transition.
Insulation (floor, walls, ceiling)
To meet modern thermal regulations, all structural envelopes must be completely lined with high-density PIR insulation boards, reducing heat loss significantly.
Ventilation and heating
Window, door openings & utilities
Removing the main garage door requires custom load-bearing lintels and matching masonry. TPC maps all plumbing, electrical lines, and window access options safely.
Building Regulations approval
Garage conversions must receive formal UK Building Control sign-offs covering structural fire escape safety, ventilation rates, insulation values, and electrical safety.

"TPC converted our freezing, cluttered double garage into a beautiful warm snug and home office. The brick matching is flawless—no one can tell it was once a garage."
STRAIGHT ANSWERS
Questions worth resolving before the build starts
Property-specific solutions are mapped out fully during our initial site survey so no unexpected surprises arise.
+
How is damp prevented in a garage conversion?
+
Can a garage conversion include a bathroom?
+
What insulation is needed?
+
How long does a garage conversion take?
+
Will I lose vehicle storage?
+
YOUR FIRST STEP
Book a free site survey

07554 922463

info@tpclimited.co.uk

We deliver a full spectrum of construction and civil engineering services for both commercial and residential clients. Backed by decades of experience, our skilled team manages every stage of your project from initial groundwork to final finishing ensuring quality, safety, and satisfaction at every step.