Our build and variations process is designed to provide complete transparency from initial consultation through to project completion, ensuring clients remain fully informed, in control of budgets, and confident throughout every stage of construction.




Contact us via phone call, email, message
After this, we’ll introduce ourselves to you and ask to schedule a phone
conversation. Here we can discuss your plans and visions for your project in
more depth and establish whether we are the right builder for you.
In our phone call conversation the following topics will be discussed: In what
way can we help, concerns or objections you may have, location of your
property, build budget for the project.
Following this phone call, we can gauge
whether our company are the right fit for your project and if so would suggest
arranging an on site meeting.
The meeting will take place on the site of your project. We will discuss the
plans you already may have or present a range of design options for you. The
scope of work being undertaken for your project and your budget is an
important topic of conversion as we want to ensure they align to in order to
move forward with the build.
In the event of your plans not meeting your build budget we can suggest a
number of options. Either lowering the scope of works or raising the budget
may be viable routes to take or we can draft a build to suit your budget
ourselves.
Once we are past this process and are happy to move forward with your
project, we will consult with our design team to draft up plans for the build. If
the client decides to have there own architect/designer it’s important to let our
team know in advance in order to eliminate grey areas.
Also, ensuring your
architect has the right scope of works and budget for your build will prevent
any potential mishaps moving forward.
A fixed price proposal is then presented to you to sign which is within the
terms we discussed in previous meetings.
Once our proposal is agreed we send our contract over for you to sign and a
start date is set alongside a projected forecast on the duration of the project.
For those unfamiliar with the construction industry a variation is essentially any
additional work (extras) completed on your project.
For example, as the job progresses the customer would like to make an adaptation or add additional work (changing laminate flooring to tiles) this comes under our variation process.
In order to avoid any confusion and create a grey area between you and us, this processallows you to keeping control of your budget. There is a growing problem in our industry with hidden costs and large unexpected bills at the end of job, so having this variation measure in place is key for us to maintain healthy and concise communication with clients at all times.
Our maximum variation limit are tailored to your presence in the initial client meeting, all variations up to your chosen limit will not be consulted within our variations process. As an example, the agreed variations limit is £500 and we’re working on a renovation job and the existing floor is rotten and needs replacing. As the price of the additional works falls under the agreed limit we would proceed with the job without consulting with a written proposal the client would then have to sign off. This calculated measure prevents critical timeline delays.
If a client wishes to proceed with a variation and change the specification for the works then we would provide an estimate. 3 things we consider when pricing a variation are value, impact on the project and scale. The variations will be invoiced once the job is complete. No Variations shall proceed without clients a signature and authorisation.
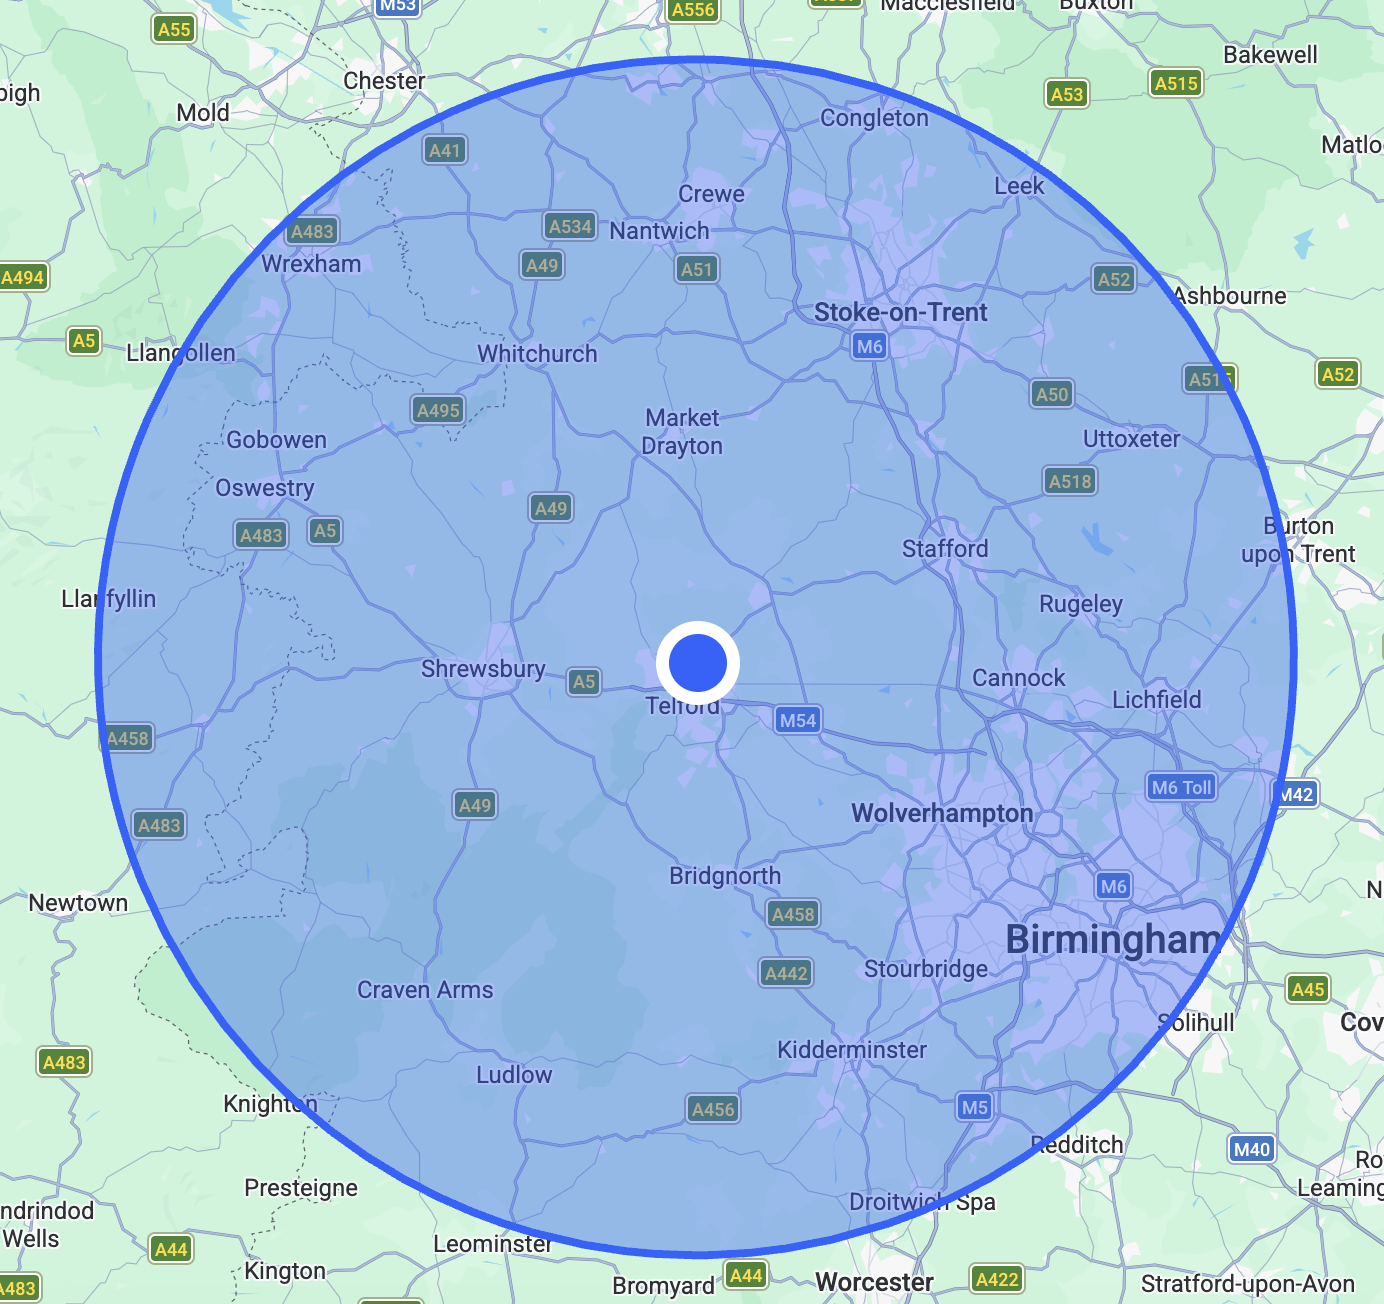
We operate in a 40 mile radius from TF2; Key working areas include: Telford, Shrewsbury, Wolverhampton, Walsall, Dudley, Birmingham and Surrounding areas