
Soakaways and Channel Drains Explained | TPC Limited
How channel drains and soakaways work together to manage residential surface water. Practical guidance on design, siting and integration for UK homeowners.
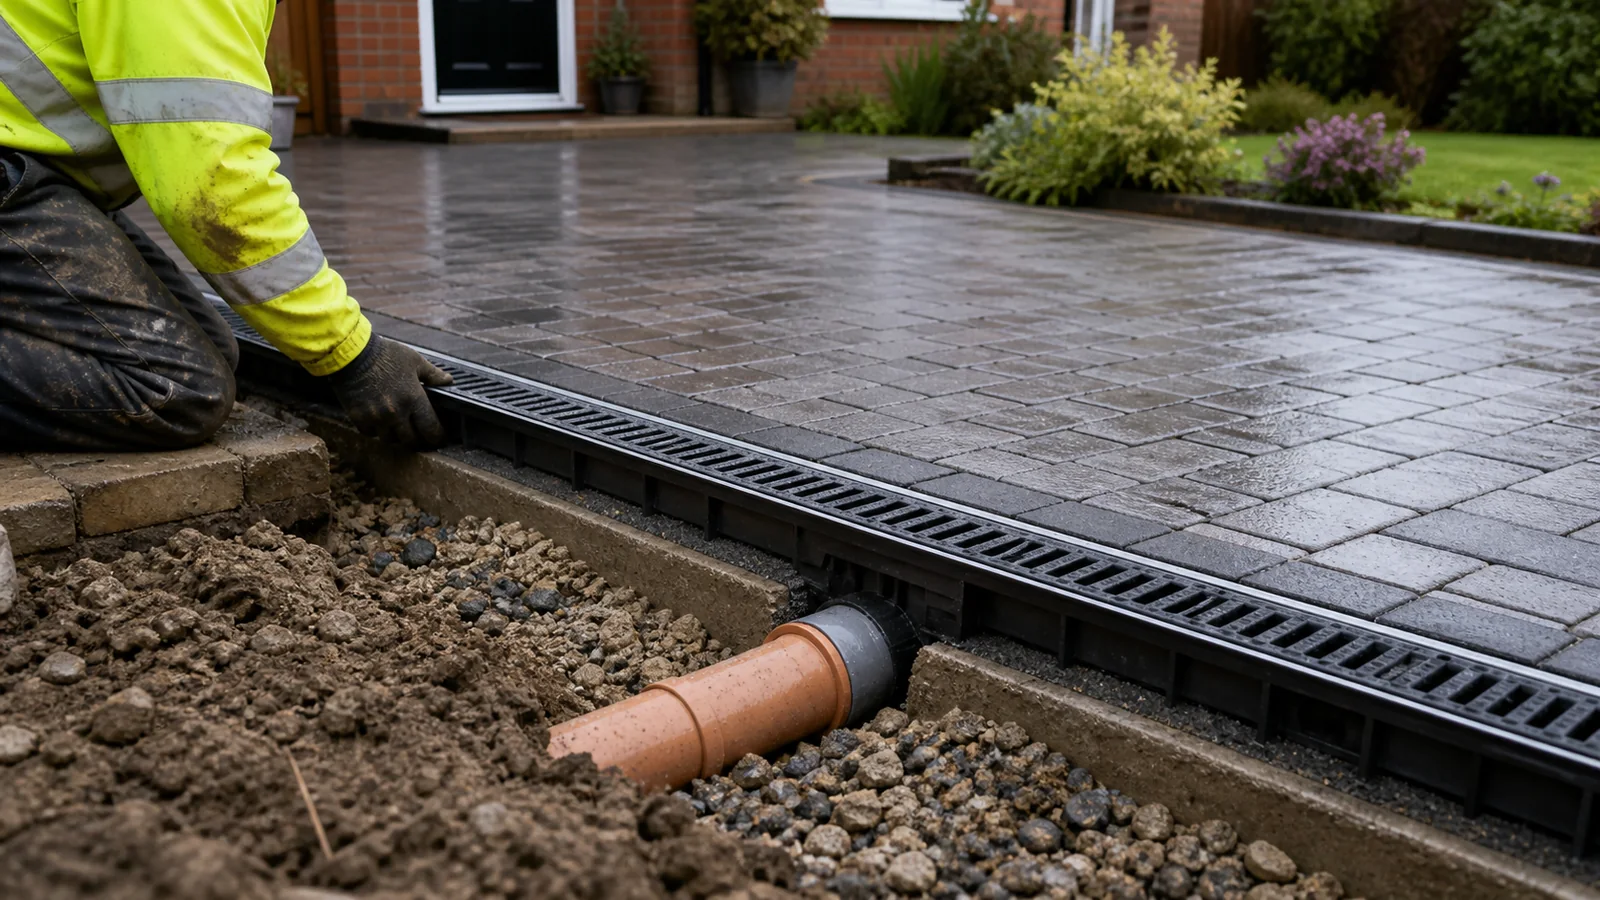
Surface water that has nowhere to go causes real problems — pooling on driveways, saturating lawns, undermining foundations, and in some cases backing up into properties. The good news is that a well-designed drainage system, combining channel drains with a correctly sized soakaway, can handle most residential surface water quietly and reliably. This guide explains how each component works, how they connect, and what to consider before specifying anything on your property.
Why Surface Water Management Matters
When rain falls on an impermeable surface — a tarmac driveway, a concrete patio, a flat roof — it cannot soak away naturally. It has to go somewhere. Without a designed route, it follows the path of least resistance: across neighbouring land, into the road, or through your own structure.
In Telford, Shropshire and across the wider West Midlands, soil types vary considerably. Some areas have clay-heavy ground that barely percolates at all; others have more free-draining subsoils. That variation matters enormously when choosing between a soakaway, a connection to a surface water sewer, or a combination of both. No drainage solution should be specified without understanding what lies beneath your particular site.
General guidance only. Drainage design involves site-specific factors including soil percolation, existing sewer connections, local authority requirements and Building Regulations. Always seek professional assessment for your property.
Channel Drains: Collecting Water at the Surface
A channel drain — sometimes called an ACO drain after one of the most widely recognised manufacturers — is a linear drainage unit set flush with the finished surface. It intercepts water before it can spread and directs it into a pipe run.
Where channel drains are typically positioned
- At the threshold between a driveway and a garage or property entrance — to stop water tracking indoors
- At the base of a slope — where water naturally concentrates
- Across the full width of a driveway — particularly where the drive falls toward the house rather than away from it
- Along the edge of a patio — to protect the building’s damp-proof course zone
Grating and maintenance considerations
Channel drains are available with a range of grating materials and load ratings. A domestic driveway needs a grating rated for vehicle loads; a pedestrian patio does not. Leaf guards and silt traps reduce the frequency of blockages but do not eliminate the need for periodic cleaning. A blocked channel drain is as good as no drain at all, so access for rodding or jetting should be factored into the design from the outset.
Connection
The channel drain outlet connects to an appropriately sized pipe run, specified for the design, that carries collected water to either a soakaway, a surface water sewer, or an attenuation feature. The gradient of that pipe run matters: too shallow and silt accumulates; too steep and water outruns solids, causing blockages further along.
Soakaways: Returning Water to the Ground
A soakaway is an underground structure that receives surface water and allows it to percolate slowly into the surrounding soil. Done correctly, it is a low-maintenance, long-term solution. Done incorrectly — wrong size, wrong location, wrong soil — it fills up and fails.
Percolation testing
Before a soakaway can be designed, the soil’s ability to absorb water must be tested. The standard method in the UK is a percolation test carried out to BRE Digest 365 guidance. The result — expressed as a percolation value — determines whether a soakaway is viable at all, and if so, how large it needs to be.
Clay-heavy soils common in parts of Shropshire and the West Midlands often return percolation values that make soakaways impractical. In those cases, water may need to be discharged to a surface water sewer (subject to the relevant authority’s approval) or managed through attenuation.
Size and location rules of thumb
Building Regulations and standard guidance set out minimum separation distances from buildings and boundaries. As a general principle:
- Soakaways should be positioned at least 5 metres from any building and away from foundations
- They should not be located where they could undermine a boundary structure or neighbouring land
- They must be accessible for inspection and, if necessary, excavation
The actual size depends on the catchment area draining into it, the rainfall intensity used in the calculation, and the percolation value of the soil. These are engineering calculations, not estimates.
Soakaway construction types
| Type | How it works | Typical use |
|---|---|---|
| Rubble-filled pit | Crushed stone in a lined excavation | Smaller residential catchments |
| Plastic crate system | Modular polypropylene units wrapped in geotextile | Where space is limited or load-bearing is needed above |
| Perforated ring system | Precast concrete rings with perforations | Larger volumes, easier inspection |
Each type has different void ratios and structural characteristics. The right choice depends on the site, the volume to be managed, and what sits above or around the soakaway.
Integrating Channel Drains and Soakaways
A channel drain on its own simply moves water from one place to another. A soakaway on its own has no way of collecting water efficiently from a large hard surface. Together, they form a complete system.
The typical flow path
- Rain falls on a driveway or patio
- The channel drain intercepts it at the surface
- A pipe run carries it underground
- The soakaway receives it and disperses it into the soil
Where a soakaway is not viable, the pipe run connects instead to a surface water sewer — but this requires the relevant water authority’s consent and is not always available or permitted.
Permeable surfaces and subbase drainage
For driveways, an alternative or complementary approach is permeable surfacing — block paving with open joints, resin-bound gravel, or permeable tarmac — laid over a free-draining subbase. Water passes through the surface and into the subbase, from where it either percolates naturally or is collected by a perforated pipe and directed to a soakaway. This approach aligns with Sustainable Drainage Systems (SuDS) principles increasingly expected by local planning authorities.
If you are paving a front garden in England, planning rules around drainage apply. The government guidance on permeable surfacing explains when permitted development rights apply and when they do not — drainage provision is a key factor.
Overflow provision
Every drainage design should consider what happens when rainfall exceeds its design capacity and whether a safe overflow or exceedance route is required. This might be a high-level connection to a surface water sewer, a designed overflow channel to a lawn or planted area, or a secondary attenuation feature. A system without a safe exceedance route may surcharge, so the destination of excess water must be considered during design.
What to Check Before You Start
Before specifying or installing any drainage system, the following should be established:
- Soil percolation — is a soakaway viable on this site?
- Existing drainage connections — where does surface water currently go, and is there a surface water sewer available?
- Building Regulations — drainage works to a new or extended hardstanding may require notification or approval
- Planning conditions — some properties have drainage conditions attached to planning consents
- Proximity to boundaries and structures — soakaway location affects neighbours and your own foundations
- Utility services — underground pipes and cables must be located before any excavation
None of these can be answered generically. They depend on your specific property, its location, and the current regulatory position.
How TPC Approaches Drainage Design
TPC Limited works across Telford, Shropshire, Wolverhampton, Shrewsbury, Walsall, Dudley and surrounding areas, coordinating drainage as part of broader external works and landscaping projects rather than treating it as an afterthought.
Drainage is considered at the design stage — before levels are set, before surfaces are chosen, and before any groundworks begin. This matters because a channel drain positioned incorrectly, or a soakaway sized without a percolation test, creates problems that are expensive to fix once the surface is laid.
Quotations are itemised so that clients can see exactly what is being installed and why. For larger landscaping projects, TPC provides 2D design layouts during the pre-construction phase, allowing clients to review the drainage strategy alongside the overall scheme before work begins. This is coordinated through a project portal that keeps communication clear throughout.
If you are planning a new driveway, patio, or garden project and surface water drainage is a concern, the right time to address it is before the design is finalised — not after the first heavy rain.
For projects that include driveway construction, the drainage strategy should be considered alongside the surface build-up from the outset. See TPC’s driveway services for more on how surface and subbase choices affect drainage performance, or explore the broader landscaping and external works offer for integrated project coordination.