
Slate vs Concrete Tiles for an Extension Roof
Compare natural slate and concrete tiles for your extension roof. Weight, lifespan, planning and Building Regulations guidance for Telford and Shropshire.
When you are planning a pitched roof for a home extension in Telford, Shrewsbury or the wider Shropshire area, the choice of roof covering is one of the most consequential decisions you will make. Get it right and the roof blends seamlessly with the existing property, performs for decades and adds genuine value. Get it wrong and you face mismatched aesthetics, premature maintenance costs or — in the worst cases — a structure that was never designed to carry the load you have placed on it.
This guide compares natural slate and concrete tiles across the factors that matter most: weight, appearance, lifespan, maintenance and how each sits within a Building Regulations-compliant extension design.
General guidance only. Every property, site and design is different. Planning permission, Building Regulations approval and structural requirements depend on your specific circumstances. Always confirm the rules that apply to your project before work begins.
What Is Natural Slate?
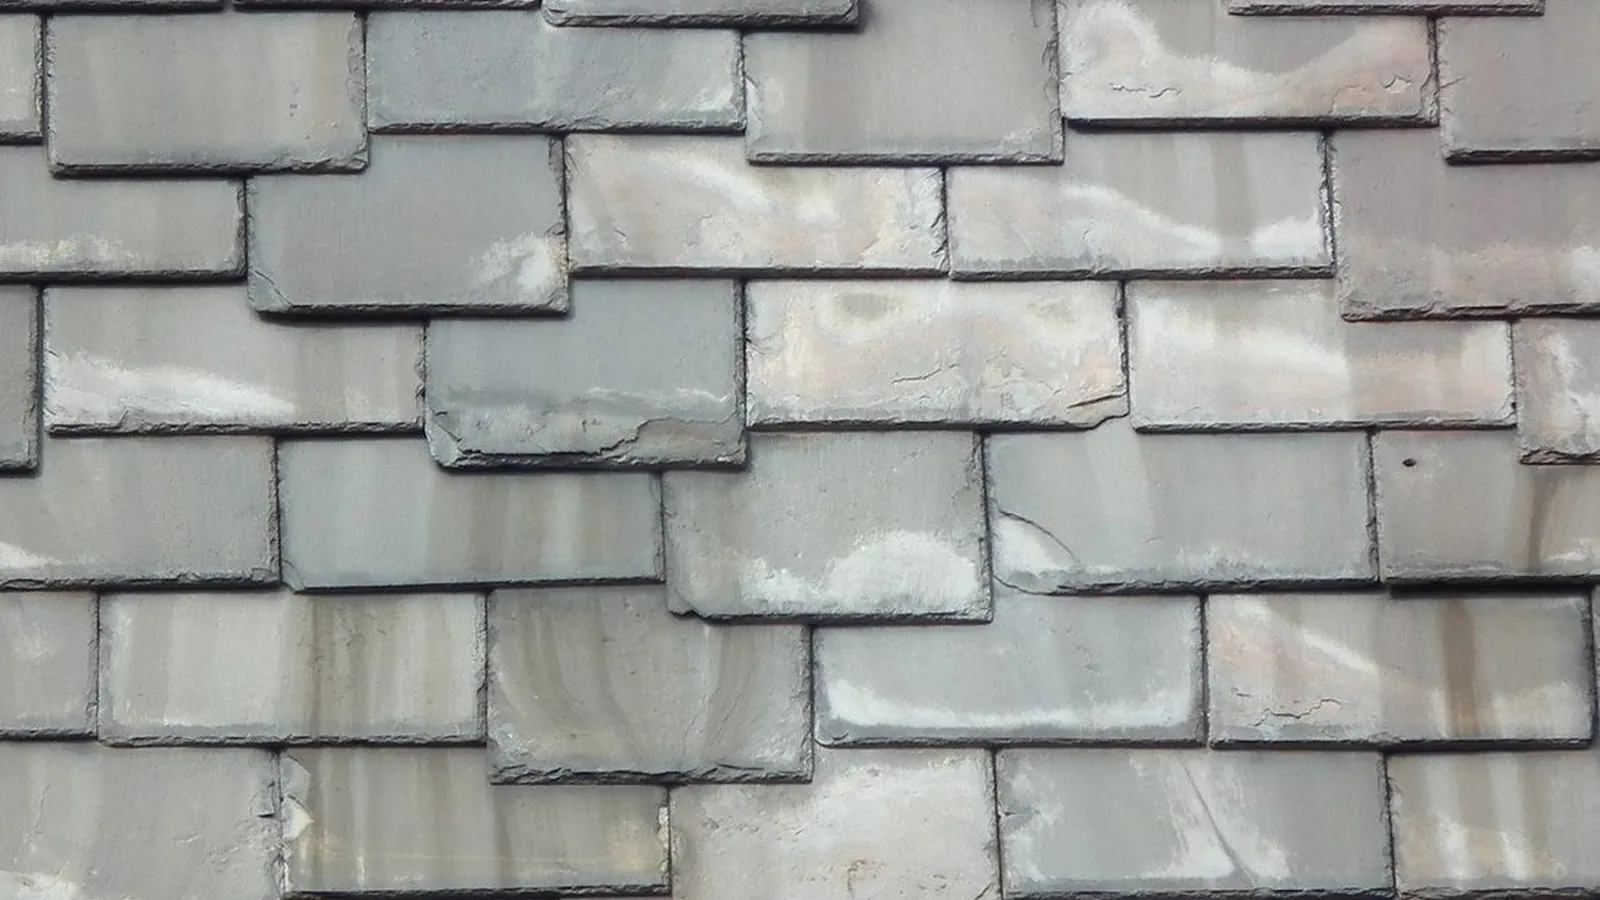
Natural slate is a fine-grained metamorphic rock split into thin, flat tiles. It has been used on British roofs for centuries and remains the benchmark for premium pitched roofing.
Key characteristics:
- Appearance — a distinctive, textured surface with natural colour variation; widely regarded as the most attractive pitched roof finish
- Lifespan — generally quoted at 75–100+ years for quality slate, though this depends on the grade, fixing method and exposure
- Weight — typically lighter per m² than concrete tiles, which can be relevant where roof loading is a structural consideration
- Matching — reclaimed slate can be an excellent match for period properties in Shropshire’s older housing stock, including Victorian and Edwardian terraces
- Conservation areas — natural slate is often the expected or required finish in conservation areas and on listed buildings; always check with Telford & Wrekin Council or Shropshire Council before specifying a material
What Are Concrete Tiles?
Concrete tiles are manufactured interlocking units produced in a wide range of profiles, colours and surface textures. They are the dominant roof covering on post-war housing across the West Midlands and much of Shropshire.
Key characteristics:
- Appearance — versatile; modern ranges can replicate traditional profiles reasonably well, though they lack the natural variation of slate
- Lifespan — typically 30–50 years, depending on product quality, exposure and maintenance
- Weight — heavier per m² than most natural slates; the structural implications for an extension roof must be assessed before specification
- Matching — modern concrete tile ranges offer good colour and profile matching for post-war properties; matching older or weathered tiles can be more challenging
- Cost — generally lower material cost than natural slate, and widely available through regional suppliers
Head-to-Head Comparison
| Factor | Natural Slate | Concrete Tiles |
|---|---|---|
| Typical lifespan | 75–100+ years | 30–50 years |
| Weight per m² | Lighter | Heavier |
| Aesthetic quality | Premium, characterful | Versatile, modern or traditional |
| Matching existing roof | Excellent (reclaimed) | Good (modern ranges) |
| Maintenance demand | Very low | Low to moderate |
| Typical material cost | Higher | Lower |
| Period property suitability | High | Moderate |
| Post-war property suitability | Moderate | High |
This table is a general guide. Actual performance depends on product grade, installation quality, roof pitch, exposure and ongoing maintenance.
The Structural Question: Why Weight Matters
One of the most common oversights in extension roofing is specifying a tile without first confirming that the roof structure can carry it. Concrete tiles are significantly heavier than natural slate. If your extension design has been drawn up with a slate loading in mind and the specification changes to concrete tiles — or vice versa — the structural implications need to be reviewed.
This is not a minor administrative step. Roof loading affects rafter sizing, wall plate design, lintel spans and the foundations below. Building Regulations require that the structure is designed to carry the intended load safely. Your structural engineer or building designer should confirm the specification before materials are ordered.
At TPC, structural and drainage considerations are built into the design coordination process from the outset — not added as an afterthought. Our bespoke building service is structured around engineering-first thinking, so material choices are assessed in the context of the whole design rather than in isolation.
Planning and Building Regulations: What to Check
For most single-storey extensions in Telford and Shropshire, the roof covering itself does not require a separate planning application — but there are important exceptions:
- Conservation areas — the local planning authority may require that the roof covering matches the existing property or surrounding streetscape
- Listed buildings — listed building consent is likely required for any material change to the roof covering
- Permitted development conditions — some permitted development rights carry conditions about materials; check the current rules with your local authority
- Building Regulations — all new extension roofs must comply with current Building Regulations, including thermal performance (Part L), structural adequacy (Part A) and, where relevant, drainage (Part H)
The Planning Portal is a useful starting point for understanding what may or may not need permission, but it is general guidance. Your specific site, design and local authority policies will determine what applies.
For Building Regulations approval, GOV.UK’s Building Regulations guidance explains the routes available, including full plans applications and building notice procedures.
Matching Your Extension Roof to the Existing Property
In Shropshire and Telford, the housing stock is genuinely mixed — Victorian terraces in Shrewsbury, inter-war semis in Wellington, post-war estates across Telford’s new town areas, and rural properties of varying ages throughout the county. The right roof covering depends heavily on what is already there.
Practical matching considerations:
- Measure the pitch of the existing roof before specifying tiles; not all tiles suit all pitches, and manufacturers publish minimum pitch recommendations
- For reclaimed slate, source from a reputable supplier who can confirm the origin and grade
- For concrete tiles, obtain physical samples and compare them against the existing roof in natural daylight before committing
- Consider how the ridge, verge and hip details will be finished; these junctions are often where mismatches become most visible
- Ask your designer or contractor to confirm that the proposed tile is suitable for the roof pitch and exposure zone of your site
How TPC Approaches Roof Specification on Extensions
TPC coordinates bespoke building projects across Telford, Shropshire and the surrounding West Midlands area. Our approach to roof covering is straightforward: the specification is agreed as part of the wider design process, not chosen from a catalogue after the structure has been designed.
That means:
- Structural loading is confirmed early — the roof covering is specified in conjunction with the structural design, not independently of it
- Planning and Building Regulations requirements are identified at the outset — so there are no late surprises about conservation area requirements or compliance gaps
- Itemised quotations — so you can see clearly what you are paying for and compare options on a like-for-like basis
- A project portal — giving you clear visibility of progress, documents and decisions throughout the build
You can read more about how we manage the full process on our project process page, or explore our roofing services in more detail.
Making the Decision
Neither natural slate nor concrete tiles is universally the right answer. The best choice depends on:
- The age, style and existing roof covering of your property
- The structural design of the extension roof
- Your local planning authority’s requirements or expectations
- Your budget and long-term maintenance appetite
- The roof pitch and exposure of your site
If you are at the early stages of planning an extension in Telford or Shropshire and want to understand how roof specification fits into the wider design and build process, TPC can help you work through the options in a structured, engineering-led way.