
Side Return Extensions: Narrow Plots, Big Impact
How side return extensions work, from glazing and drainage to planning and structure. Practical guidance for terraced and semi-detached homes.
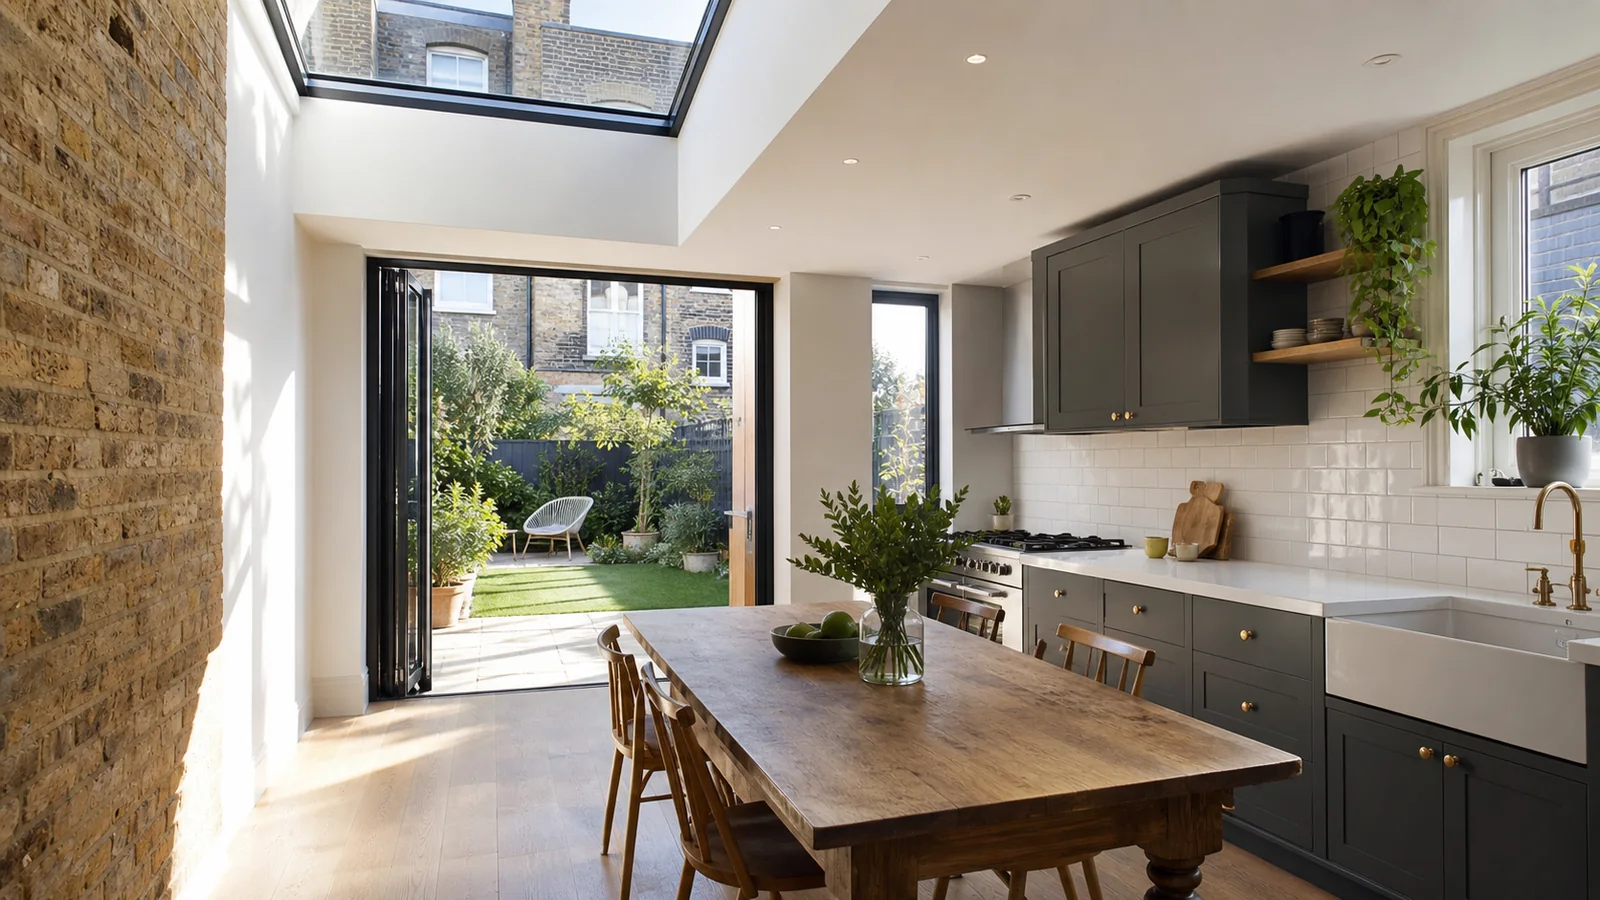
If your home has a narrow strip of unused land running alongside the kitchen — the side return — you may be sitting on one of the most practical extension opportunities available to a terraced or semi-detached property. Done well, a side return extension can transform a cramped, dark kitchen into a generous kitchen-diner that feels like a completely different house.
This guide explains how side return extensions work, what design decisions matter most, and what to think through before you start — from structure and drainage to glazing and planning.
What Is a Side Return Extension?
Most Victorian and Edwardian terraced houses were built with a narrow alley — the side return — running alongside the rear ground floor. It is typically one to two metres wide and often used for bins, bikes or nothing at all.
A side return extension fills in that gap, usually to match the full depth of the rear of the house. The result is a wider, more open ground floor — most commonly used to create a larger kitchen, a kitchen-diner, or an open-plan living and cooking space.
Because the extension follows the existing building line rather than projecting further into the garden, it is often a tidier planning proposition than a rear extension of equivalent floor area — though this depends on your specific property, location and local planning policy.
Design Options Worth Thinking Through
Kitchen Layout: Continuous Runs, Islands and Peninsulas
The extra width a side return provides — even a metre — changes what is possible in a kitchen layout. Common approaches include:
- Continuous worktop runs along the new external wall, giving a long, uninterrupted preparation surface
- A peninsula unit projecting into the room to create informal seating or a breakfast bar without blocking circulation
- A freestanding island, which generally requires more floor area to work comfortably — typically at least 900 mm of clear space on each side
The right layout depends on how you use the kitchen, how many people typically occupy the space at once, and where the structural elements land. Getting the layout agreed before structural design is finalised avoids costly changes later.
Glazing, Rooflights and Lightwells
The most common concern with side return extensions is light. You are building against a boundary, often close to a neighbour’s wall, and the new roof can shade the existing rear rooms if it is not handled carefully.
The most effective solutions include:
- A fully or partially glazed roof — either a structural glass roof or a series of rooflights set into a flat or pitched roof structure
- A lightwell — a recessed opening in the roof plane that allows daylight to drop into the centre of the space
- Full-height glazed doors or screens at the garden end to draw light through the length of the room
- Internal glazing between the new extension and any existing rooms that would otherwise lose their borrowed light
Ventilation is a related consideration. A heavily glazed roof can cause overheating in summer. Openable rooflights, mechanical extract and careful solar orientation all need to be factored in at design stage — not as an afterthought.
Drainage Relocation
Side returns frequently contain existing drainage runs — soil pipes, rainwater downpipes and underground drainage serving the rear of the house. These often need to be diverted before the new foundations can be laid.
This is not a minor detail. Drainage diversions require careful survey work, may need Building Regulations approval, and can affect programme and cost if they are not identified early. A structural and drainage-first approach to design — rather than treating these as site problems to solve later — is the more reliable way to plan a side return project.
Planning and Regulatory Considerations
Side return extensions may fall within permitted development rights for houses, meaning planning permission is not always required. However, this depends on a range of factors including:
- Whether your property is a house (not a flat)
- Whether it is in a conservation area, Article 4 direction area or is a listed building
- The proposed height, materials and relationship to the boundary
- Whether previous extensions have already used up permitted development allowances
You should always verify the position for your specific property with your local planning authority before proceeding. Planning Portal guidance for extensions provides a useful starting point for understanding how permitted development rules apply.
Building Regulations approval is almost always required for a side return extension, covering structure, drainage, insulation, fire safety and ventilation. This is separate from planning permission and applies regardless of whether planning consent is needed. GOV.UK guidance explains the Building Regulations approval routes available.
Party Wall Considerations
If your side return sits on or close to the boundary with a neighbouring property, the Party Wall etc. Act 1996 may apply. This is particularly relevant where:
- New foundations are being excavated within three to six metres of a neighbour’s foundations
- Work is being carried out on or close to a shared wall
If the Act applies, you are required to serve notice on the adjoining owner before work begins. This is a legal obligation, not a courtesy. Government guidance sets out the process clearly. We recommend taking independent advice on whether and how the Act applies to your project.
This page provides general guidance only. Planning, Building Regulations, party wall and structural matters must be assessed against your specific property, its location and current regulations. Nothing here constitutes legal, structural or planning advice.
Structural Realities
Side return extensions are structurally straightforward in concept but can present specific challenges:
- Existing rear walls may need to be partially or fully removed to open up the new space — this requires a structural engineer to design the beam and support arrangement
- Foundations in the side return may encounter variable ground conditions, particularly in older properties
- The existing roof of the side return (if there is one) may be in poor condition and need full replacement rather than repair
- Neighbouring structures may be closer than expected once excavation begins
Identifying these issues through a proper structural survey before design is finalised — rather than discovering them on site — is the difference between a well-managed project and an expensive one.
How TPC Approaches Side Return Projects
TPC Limited works across Telford, Shropshire and the wider West Midlands area on residential extension projects including side returns. Our approach is engineering-led from the outset.
Rather than treating structure and drainage as problems to solve once design is agreed, we bring those considerations into the early stages. This means the design you take to planning or Building Regulations is one that can actually be built as drawn — without late-stage revisions that affect programme and cost.
We provide itemised quotations so you can see clearly what each element of the project costs, rather than working from a single lump-sum figure that is difficult to interrogate.
Our project portal gives homeowners live access to the programme, daily progress updates, design approvals and budget tracking throughout the build. You do not need to chase for updates — the information is available when you want it.
We coordinate structural engineers, drainage consultants and other specialists as part of the project rather than leaving homeowners to manage those relationships separately.
If you are considering a side return extension and want to understand what is involved for your specific property, our extensions page gives an overview of how we work, and you can read more about our build process on the TPC process page.
Is a Side Return Extension Right for Your Home?
A side return extension works well when:
- The existing kitchen is too narrow to function comfortably
- You want open-plan living without losing garden space to a rear extension
- The side return is currently wasted space
- The property’s layout means the ground floor would benefit from a single, connected kitchen-diner
It may be less worthwhile when the available width is too constrained for the intended layout, when drainage or structural constraints make the build disproportionately complex, or when the planning position is uncertain.
A proper site assessment — looking at the structure, drainage, planning position and your brief together — is the only reliable way to judge whether a side return extension is the right move for your property.