
External Wall Insulation & Render Options | TPC Telford
A practical guide to EWI systems, insulation boards and render finishes for homes in Telford and Shropshire. Engineering-led advice from TPC Limited.
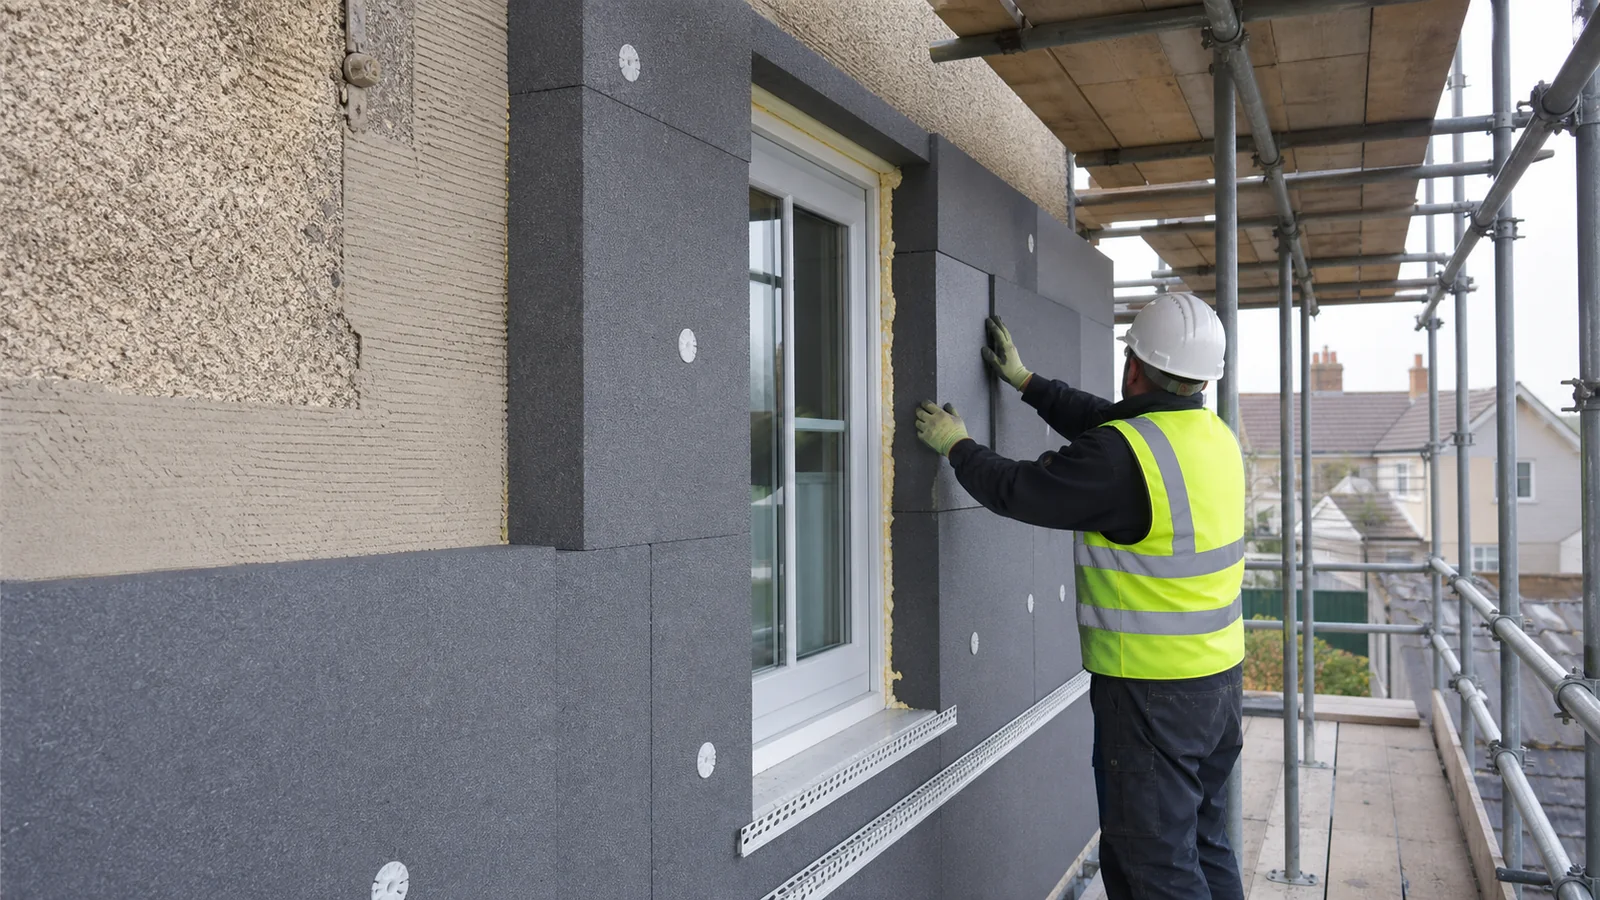
If your home has solid walls or a poorly performing envelope, external wall insulation (EWI) is one of the most effective upgrades available. It improves thermal comfort, reduces heat loss through the fabric of the building, and gives the facade a clean, refreshed appearance — all without losing internal floor space.
This guide covers how EWI systems work, the insulation and render options available, the detailing that matters most, and what to consider before committing to a project in Telford, Shropshire or the surrounding West Midlands area.
What Is External Wall Insulation?
External wall insulation involves fixing insulation boards directly to the outside face of a wall, then applying a reinforced base coat, mesh layer and decorative render finish over the top. The result is a continuous insulated envelope that wraps the building.
EWI is particularly relevant for:
- Solid brick or stone walls built before cavity construction became standard, which have no void to fill
- Properties where internal insulation would reduce room size or disturb existing finishes
- Homes with ageing render that needs replacing regardless
- Buildings where the facade is being refreshed as part of a wider renovation
It is not a universal solution. The suitability of EWI depends on your wall construction, the condition of the existing substrate, window and door reveals, roof overhangs, drainage details and — in some cases — planning constraints. Each of these needs to be assessed for your specific property.
Insulation Board Options
The choice of insulation board affects thermal performance, thickness, fire classification and cost. The three most common types used in residential EWI systems are:
Expanded Polystyrene (EPS)
The most widely used option. EPS offers a good balance of thermal performance, workability and cost. It is available in a range of thicknesses and densities. Standard EPS is combustible, so fire detailing around openings and at junctions is important.
Mineral Wool (Stone or Glass)
Mineral wool boards are non-combustible, which makes them the preferred choice where fire performance is a priority — particularly on taller buildings or where local guidance requires it. They are slightly thicker for an equivalent U-value and require careful handling to avoid moisture absorption during installation.
Phenolic and PIR Boards
These offer the highest thermal performance per millimetre, which is useful where reveal depth is limited and you cannot accommodate a thick system. They carry a higher material cost and require careful detailing.
The right board for your project depends on your target U-value, the depth available at reveals, fire requirements and the render system being used. A structural or building performance assessment should inform this choice — general guidance like this cannot substitute for a site-specific review.
Render and Finish Options
Once the insulation and base coat are in place, the decorative finish layer determines the appearance and long-term performance of the facade.
Silicone Render
Silicone render is the most popular finish for EWI in the UK. It is flexible, highly water-repellent and breathable, which helps manage moisture vapour movement through the system. It is available in a wide range of colours and textures, holds colour well over time and requires minimal maintenance. For most residential EWI projects, silicone render is a practical and durable choice.
Acrylic Render
Acrylic render is slightly less flexible than silicone and less breathable, but it is cost-effective and available in many finishes. It suits lower-exposure locations and is a reasonable option where budget is a consideration.
Mineral Render
Mineral (cement-based) render is highly breathable and durable. It is typically supplied as a dry powder and mixed on site. It requires painting after application, which adds a maintenance step but also allows colour changes over time.
Brick Slips
For properties where a rendered finish would look out of place — or where planning requires a masonry appearance — brick slips can be applied over the EWI system. They replicate the look of traditional brickwork and suit period or vernacular properties in Shropshire’s towns and villages. They add weight and complexity to the system and require careful detailing at corners and openings.
Finish Comparison
| Factor | Silicone Render | Mineral Render | Brick Slips |
|---|---|---|---|
| Appearance | Modern, colour-stable | Traditional, paintable | Masonry effect |
| Breathability | High | Very high | Moderate (system-led) |
| Maintenance | Low | Low (repainting needed) | Low–moderate |
| Weight on system | Light | Light–moderate | Heavier |
| Suitable for period properties | Sometimes | Often | Yes |
| Thermal performance | System-led | System-led | System-led |
Thermal performance is determined primarily by the insulation layer, not the render finish. The finish affects durability, moisture management and aesthetics.
Detailing: Where EWI Projects Succeed or Fail
The quality of an EWI installation is largely determined by the detailing at junctions, not the flat field areas. Critical areas include:
- Window and door reveals — reveals must be insulated and finished carefully to avoid cold bridging and water ingress
- Roof and eaves junctions — the system must terminate cleanly without creating a moisture trap
- Ground level — the base of the system needs a starter track, appropriate drainage clearance and protection from ground splash
- Pipes, meters and fixings — all penetrations through the system need to be sealed and detailed correctly
- Movement joints — larger buildings or mixed substrates may require movement joints to prevent cracking
Poor detailing at any of these points can lead to damp, cracking or system failure regardless of the quality of the boards and render used.
Planning and Building Regulations
For most houses, EWI falls under permitted development and does not require a planning application — but this is not universal. Properties in conservation areas, listed buildings, or those subject to Article 4 directions may require consent. The increase in wall thickness can also affect boundary distances.
Building Regulations approval is generally required for EWI work, covering thermal performance, fire safety and structural adequacy of fixings. The specific requirements depend on your property, location and the system being used. You should confirm the regulatory position for your project before work begins — this guide is general information only and does not constitute planning or building control advice. The G is a useful starting point.
How TPC Approaches EWI Projects
TPC Limited works across Telford, Shropshire and the wider West Midlands on renovation and retrofit projects where the building fabric is being improved alongside other works.
Our approach is engineering-led from the outset. Before specifying a system, we consider the wall construction, substrate condition, moisture risk, reveal depths and how the EWI integrates with roofline, drainage and any other works planned. This coordination matters — EWI installed without reference to the wider building can create problems that are expensive to resolve later.
We provide itemised quotations so you can see clearly what is included, and we use a project portal that gives you live access to schedules, progress updates and budget tracking throughout the build. Communication is direct and practical.
If your project involves external works alongside insulation — landscaping, drainage, driveway reinstatement or boundary treatments — we can coordinate these as part of a single managed programme. You can find out more about our external works services and additional features and upgrades we coordinate alongside main build projects.
Before You Commit: Key Questions to Ask
- What is the existing wall construction, and is it suitable for EWI?
- What U-value is achievable, and does it meet current Building Regulations for your project type?
- Are there planning constraints on your property or street?
- How will the system integrate with your roof, windows and drainage?
- Who is responsible for Building Regulations sign-off?
- Is the installer experienced with the specific system being specified?
These questions should be answered before any contract is signed. A proper pre-contract survey and specification review is essential.
If you are considering external wall insulation as part of a renovation or retrofit project in Telford or Shropshire, contact TPC to discuss your property and arrange a site assessment.