
Solid Roof Conservatory Conversion in Telford | TPC
Turn a cold, unusable conservatory into a year-round sunroom. Solid roof options, Building Regulations and structural checks explained for Telford.
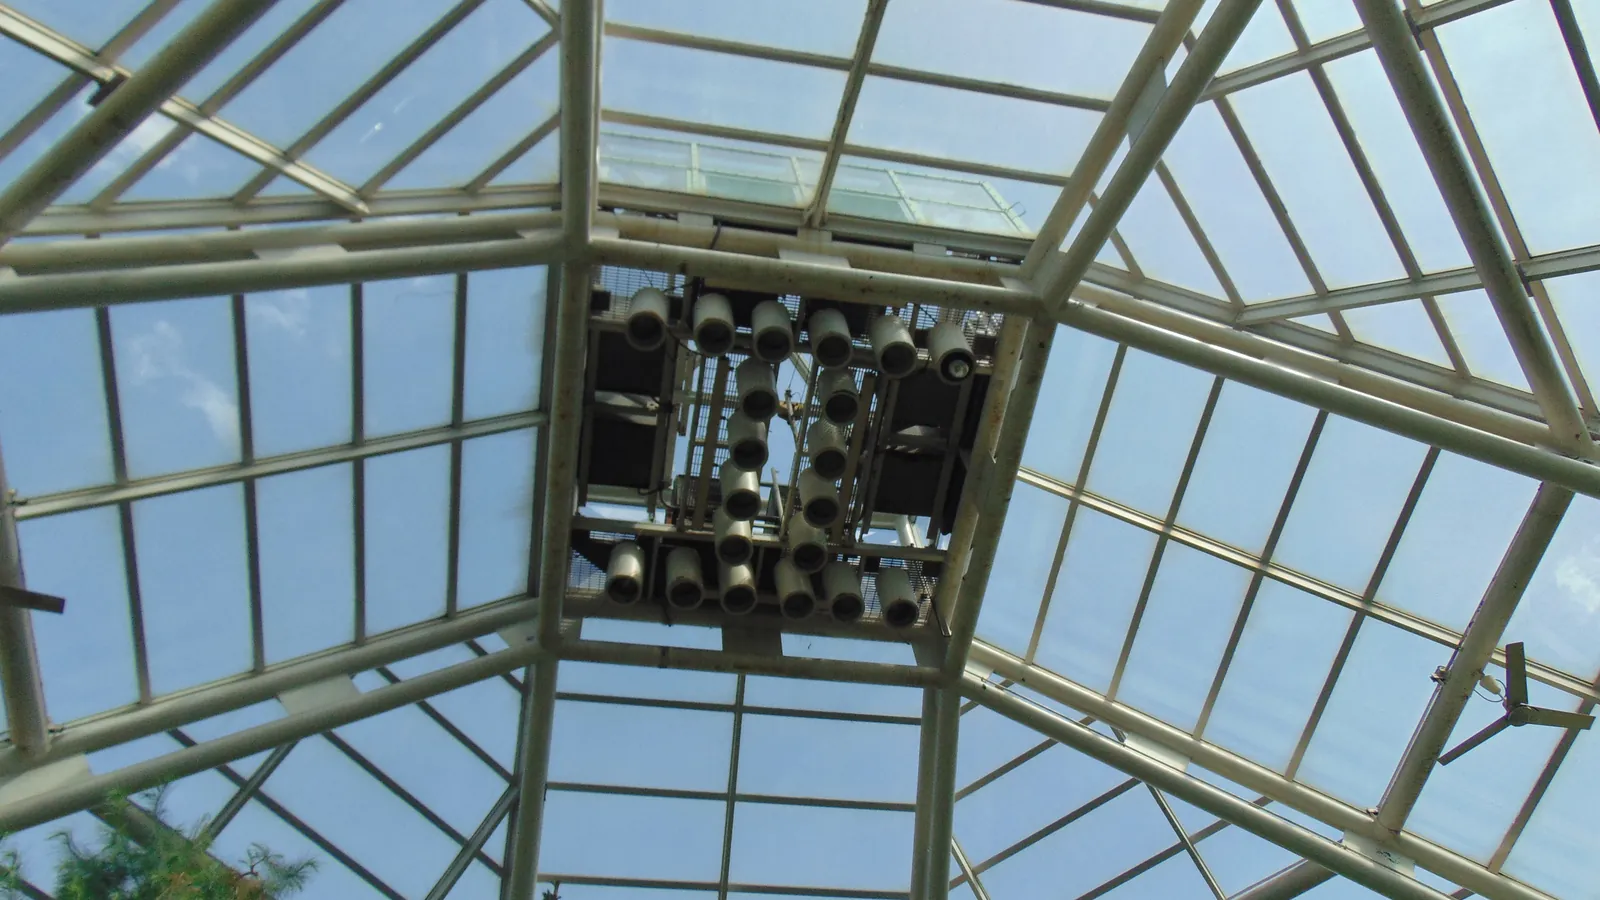
Many homes across Telford, Shropshire and the wider West Midlands have a conservatory that sits unused for most of the year — freezing in January, unbearable in July, and noisy whenever it rains. A solid roof conversion addresses all three problems at once, turning an underused space into a room that works in every season.
This guide explains what the conversion involves, what you need to check before starting, and how the process typically unfolds.
What Is a Solid Roof Conservatory Conversion?
A solid roof conversion replaces an existing polycarbonate or glass conservatory roof with an insulated, tiled structure — sometimes called a warm roof or solid tiled roof. The result is a thermally stable room that behaves more like the rest of your home than a glazed extension.
Key elements typically include:
- Insulated roof build-up — a layered system designed to meet current thermal performance standards
- Tiled or slated finish — matching or complementing the main house roof
- Rooflights — often incorporated to retain natural daylight without the overheating associated with full glazing
- Upgraded glazing — wall glazing is frequently upgraded at the same time to balance the improved roof performance
- Internal finish — plastered ceiling, lighting and decoration to complete the room
The existing conservatory frame, dwarf walls and base remain in place, though their structural condition must be assessed before any new roof loading is applied.
Why Homeowners in Telford Make the Switch
The practical benefits are straightforward:
Temperature stability — a well-insulated solid roof dramatically reduces heat loss in winter and solar gain in summer, making the room genuinely comfortable year-round.
Acoustic comfort — rain on polycarbonate is one of the most common complaints from conservatory owners. A solid roof eliminates that entirely and reduces traffic noise from outside.
Reduced glare — full glass or polycarbonate roofs can make a room difficult to use on bright days. Rooflights provide controlled daylight without the glare.
Better integration with the home — once plastered and finished, a solid roof sunroom reads as part of the house rather than an add-on, which can improve how the space is used day to day.
Roof Type Comparison
| Factor | Polycarbonate Roof | Glass Roof | Solid Tiled Roof |
|---|---|---|---|
| Winter comfort | Poor | Moderate | Good |
| Summer overheating | Severe | High | Controlled |
| Acoustic insulation | Low | Low–Moderate | High |
| Year-round usability | Limited | Partial | Full |
| Natural daylight | Full | Full | Via rooflights |
| Building Regulations | Often exempt | Depends on spec | Required |
This table reflects general characteristics. The actual performance of any roof system depends on the specific products, installation quality and the condition of the existing structure.
What You Need to Check Before Starting
A solid roof conversion is not a straightforward swap. Several technical and regulatory factors need to be considered before work begins.
Structural Capacity
A solid tiled roof is significantly heavier than polycarbonate or glass. The existing conservatory frame, posts, dwarf walls and base must be assessed by a structural engineer to confirm they can carry the additional load safely. In some cases, reinforcement or replacement of elements is required. This is not something to skip — it is a fundamental safety check.
Building Regulations
In most cases, replacing a conservatory roof with a solid insulated roof will require Building Regulations approval. This covers thermal performance (U-values), structural adequacy, ventilation and, where applicable, means of escape. The rules depend on the specific design, the size of the structure and how it connects to the main house.
General guidance on when approval is needed is available from GOV.UK. However, your specific project must be assessed against current regulations — this article is general guidance only and does not constitute regulatory or structural advice. Always confirm requirements with your local authority building control or an approved inspector before work starts.
Planning Permission
Many conservatory conversions fall within permitted development, but this is not universal. If your property is listed, in a conservation area, or if the existing conservatory was itself built under specific conditions, planning permission may be needed. Check with Telford & Wrekin Council or your local planning authority before proceeding. The Planning Portal is a useful starting point.
Ventilation
Reducing glazed area changes how a room breathes. A ventilation strategy — whether passive or mechanical — should be considered as part of the design to prevent condensation and maintain air quality in the finished room.
Glazing Performance
If the wall glazing remains from the original conservatory, it may underperform relative to the new roof. Upgrading to double or triple glazing at the same time is worth considering so the thermal envelope is consistent throughout.
How TPC Approaches Solid Roof Conversions
TPC Limited covers Telford, Shropshire and surrounding areas in the West Midlands. Our approach to conservatory conversions is engineering-led from the outset.
Before any design work begins, we assess the structural condition of the existing conservatory — frames, base, connections and load paths. This informs what is feasible and what the new roof build-up needs to achieve. We coordinate structural and thermal requirements together rather than treating them as separate workstreams.
Quotations are itemised so you can see clearly what each element of the project covers. There are no bundled figures that obscure where your money is going.
Throughout the project, clients have access to our project portal, which provides live programme updates, progress tracking and a clear record of decisions and approvals. This is particularly useful for a conversion project where sequencing — structural checks, Building Regulations submission, roof installation, internal fit-out — needs to be managed carefully.
You can read more about our broader roofing services and our bespoke building work across Telford and Shropshire.
Questions Worth Asking Any Contractor
Before appointing anyone for a solid roof conversion, it is worth asking:
- Will a structural engineer assess the existing conservatory before the new roof is specified?
- Who handles the Building Regulations application, and will you receive a completion certificate?
- Is the quotation itemised, and what is included in the price?
- How will the project be managed and communicated once work starts?
- What happens if the existing structure needs reinforcement once work begins?
Clear answers to these questions before you sign anything will save significant difficulty later.
Summary
A solid roof conservatory conversion is one of the more practical home improvements available to Telford and Shropshire homeowners — it resolves the core problems of an existing conservatory without requiring a full demolition and rebuild. But it is a regulated, structurally sensitive project that needs proper assessment, not just a roof swap.
Get the structural check, confirm your Building Regulations position, and work with a contractor who can demonstrate how the project will be managed from survey to sign-off.