
Building Control Inspections: A Practical Guide
Understand the Building Control inspection stages, documentation and sign-off process for extensions and renovations in Telford and Shropshire.
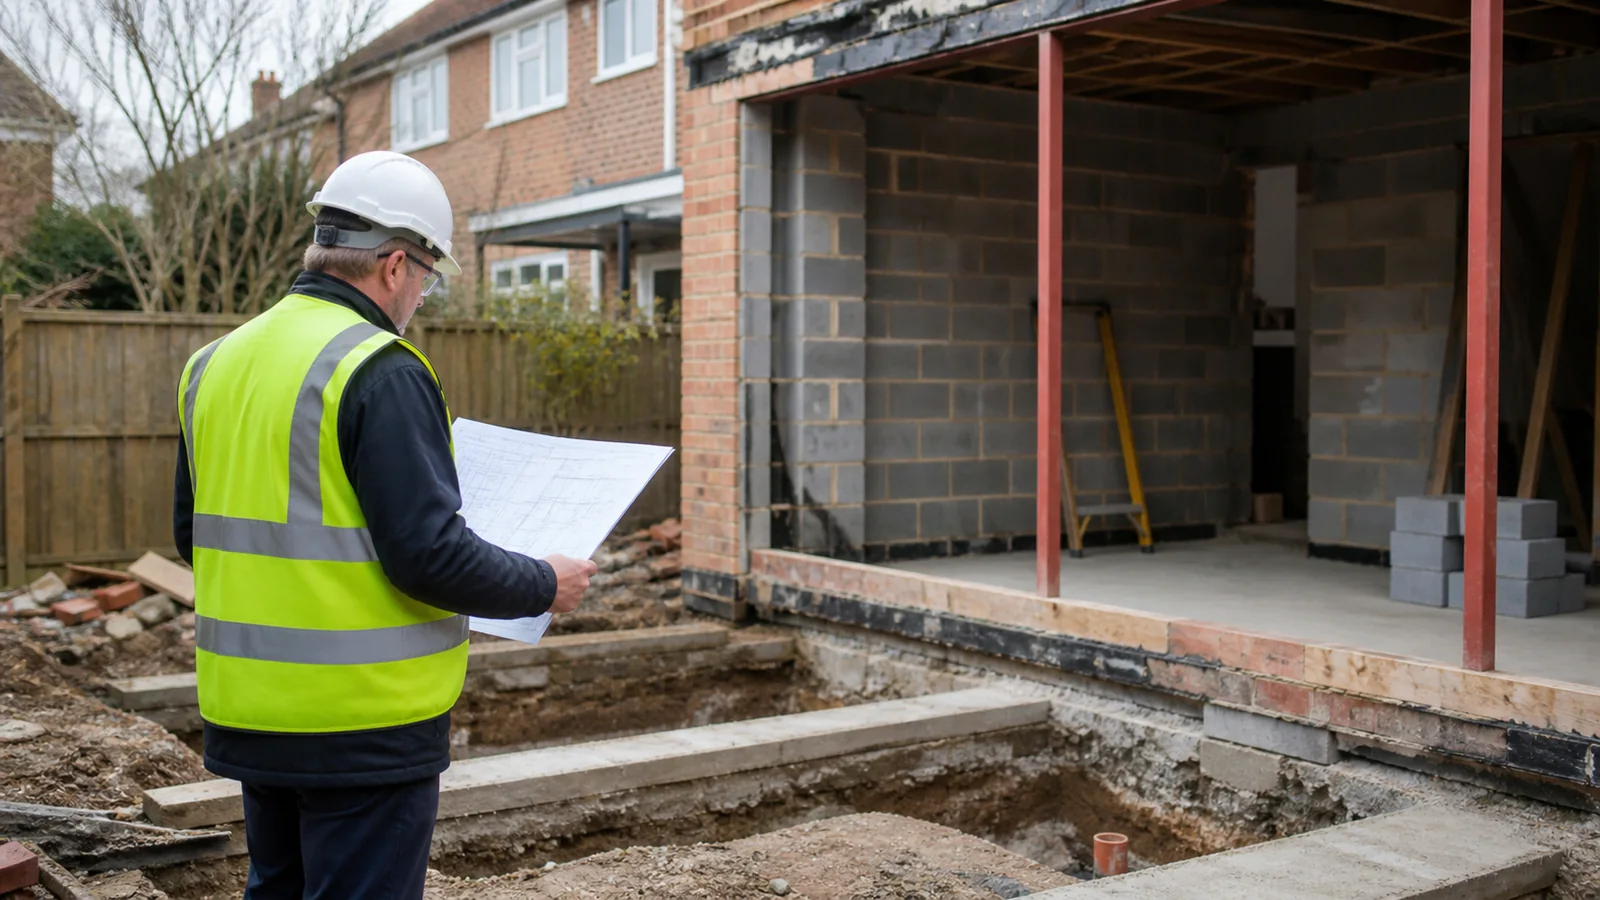
Most extensions and substantial renovations in England need Building Regulations approval, although the application route, inspection plan and any exemptions depend on the work. For homeowners in Telford, Shropshire and the wider West Midlands, understanding what inspectors look for — and when — can mean the difference between a smooth sign-off and costly delays. This guide walks you through each stage, the documentation you will need, and how to keep your project on track.
Why Building Control Matters
Building Regulations exist to protect the safety and welfare of people in and around buildings. They cover structural integrity, fire safety, energy efficiency, drainage, ventilation and more. Compliance is not optional — and a completion certificate is commonly requested during a later sale or remortgage, so it should be retained with the property records.
This is general guidance only. The specific requirements for your project will depend on the property type, its location, the scope of work and the regulations in force at the time. Always confirm the rules with your Building Control body before work begins.
Choosing Your Building Control Body
In England you can use either your local authority Building Control team or a registered private inspector (now operating under the Building Safety Act 2022 framework). Both routes lead to the same legal outcome, but there are practical differences worth understanding.
| Factor | Local Authority | Registered Private Inspector |
|---|---|---|
| Fee structure | Set by the authority | Varies by firm |
| Responsiveness | Can vary with workload | Often more flexible |
| Local knowledge | Typically strong | Depends on the firm |
| Continuity of inspector | Not always guaranteed | Varies |
| Completion certificate | Issued by the authority | Issued by the approved inspector |
Neither option is universally better. Cost, programme and the complexity of your project should all inform the choice. Your designer or contractor can advise on which route suits your specific build.
The Key Inspection Stages
Building Control is not a single visit at the end of a project. Inspections happen at defined stages throughout the build. Missing a stage — or failing to give adequate notice — can cause significant problems, including the need to open up completed work for inspection.
1. Commencement Notice
Before work starts, confirm the application route and commencement requirements with your Building Control body. Under the building-notice route, the GOV.UK guidance on Building Regulations approval routes says work can normally start two days after the notice is submitted; other routes and higher-risk work follow different procedures.
2. Foundations
The inspector will visit once excavations are open but before concrete is poured. They will check the depth, width and bearing capacity of the ground, and confirm that the foundation design matches the approved drawings and any structural engineer’s specification.
3. Damp-Proof Course
Once the masonry has risen to damp-proof course level, an inspection confirms that the DPC is correctly positioned, continuous and at the right height above finished ground level. This stage is easy to overlook on a busy site but important for long-term performance.
4. Structural Elements
Steelwork, lintels, padstones and structural openings are checked before they are concealed. The inspector will want to see that the installed elements match the structural engineer’s calculations and drawings. Any deviation needs to be agreed before work proceeds.
5. Drainage
Drainage inspections cover both above-ground and below-ground systems. Falls, junctions, pipe sizes and access points are checked, and a water test is typically required to confirm the system is watertight before backfilling.
6. Insulation and Energy Performance
For extensions and conversions, the inspector will check that insulation is installed correctly and that the thermal envelope meets current Part L requirements. This stage is often combined with other visits but should not be overlooked in the programme.
7. Completion
The final inspection covers the finished building. Once the inspector is satisfied, and all required documentation has been submitted, the completion certificate is issued. Keep this document safely — it is a permanent record of compliance.
Documentation You Will Need
Gathering paperwork as the project progresses is far easier than chasing it retrospectively. The following are commonly required, though your specific project may need more or less:
- Structural calculations — for steelwork, lintels, foundations and any load-bearing alterations
- Drainage layout drawings — showing pipe runs, falls, inspection chambers and connections
- Electrical installation certificate — issued by a competent registered electrician on completion
- Gas safety certificate — if any gas work has been carried out
- Glazing performance data — U-values and safety glazing confirmation for windows and doors
- Ventilation details — particularly for kitchens, bathrooms and habitable rooms
- Air pressure test results — required for new dwellings and some extensions under Part L
Your Building Control body will confirm exactly what they need for your project at the outset. Ask for this list in writing.
Common Reasons Inspections Stall
Most delays at inspection stage are avoidable. The most frequent causes include:
- Missed notification — work proceeding without giving the required notice
- Incomplete documentation — structural calculations or certificates not ready when needed
- Deviations from approved drawings — changes made on site without informing the inspector
- Drainage backfilled before inspection — requiring excavation to re-expose pipework
- Steelwork concealed prematurely — boards or plaster applied before structural sign-off
A clear programme that flags each inspection stage — and assigns responsibility for giving notice — prevents most of these issues.
How TPC Approaches Building Control Coordination
TPC Limited works across Telford, Shropshire and the surrounding West Midlands area on extensions, renovations and bespoke building projects. Our approach is engineering-led from the outset, which means structural and drainage thinking is built into the design rather than resolved reactively on site.
We prepare itemised quotations so clients understand what is included, and we coordinate the documentation — structural calculations, drainage drawings and specification details — so that the right information reaches the Building Control body at the right stage.
Our project portal gives clients live visibility of the programme, including inspection milestones, so there are no surprises about what is happening or when. If you want to understand how we structure a project from initial design through to completion certificate, our bespoke building service page sets this out in detail.
Building Control coordination is one part of a well-run project. If you are at the early stages of planning an extension or renovation in the Telford or Shropshire area, get in touch with TPC to discuss your project and request an itemised quotation.
A Note on Current Regulations
Building Regulations are updated periodically. The Building Safety Act 2022 introduced significant changes to the oversight framework, particularly for higher-risk buildings. For standard domestic extensions and renovations, the core inspection stages described above remain broadly consistent, but the specific technical requirements — particularly around energy performance and fire safety — do change. Always verify the current standards with your Building Control body or a qualified professional before finalising your design.