
Brick Matching for Extensions: Getting the Finish Right
How to match brickwork, mortar and detailing on a home extension in Telford and Shropshire — practical guidance on materials, bonds and planning.
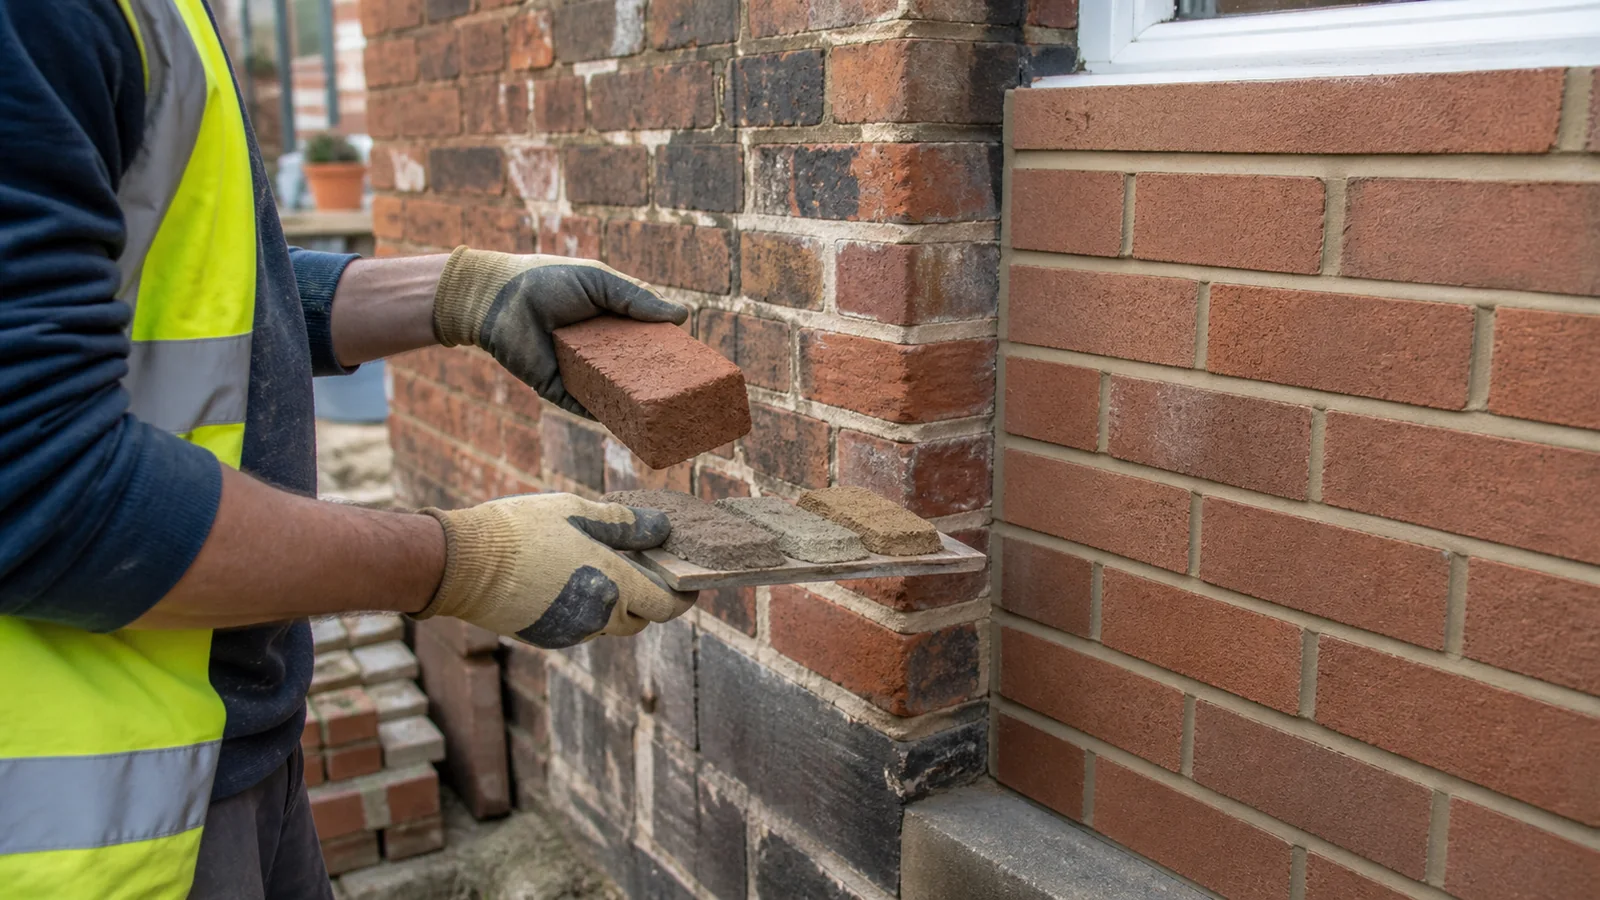
The best compliment an extension can receive is that nobody notices it. When brickwork, mortar and detailing are chosen carefully, a new structure reads as part of the original house rather than something bolted on. Getting there takes more than picking a brick from a sample board — it requires understanding your existing materials, your local planning context and the structural logic of the build.
This guide explains what to consider when matching brickwork on a home extension, why the decisions matter beyond aesthetics, and how to approach the process methodically.
Why Brick Matching Matters
Brick matching is not purely cosmetic. In many areas of Telford, Shropshire and across the wider West Midlands, local planning authorities pay close attention to how extensions relate to the host dwelling — particularly in conservation areas, on listed buildings, or where permitted development rights are restricted.
Even where planning permission is not required, Building Regulations still apply, and a surveyor or building control officer may comment on material quality and workmanship. Getting the brickwork right from the outset avoids remedial work later.
Important: Whether your project needs planning permission or falls under permitted development depends on your specific property, its location, any existing extensions and current national and local planning rules. Always verify with your local planning authority before proceeding. This article is general guidance only.
The Five Decisions That Determine the Finish
1. Brick Type and Colour
Bricks vary enormously in colour, texture, size and firing method. A Victorian terrace in Telford may use a dense blue engineering brick or a warm red Staffordshire wire-cut. A 1970s semi may have a buff or multi-coloured fletton. Identifying what you have — ideally with a sample — is the starting point.
Sourcing a close match can involve:
- Specialist reclamation yards (useful for older or discontinued bricks)
- Manufacturer’s current ranges, which sometimes include heritage-style options
- Bespoke brick matching services that analyse existing samples
No two batches are identical, and weathering changes colour over time. A new brick that looks slightly different on day one will often blend more naturally after a few seasons of exposure.
2. Bond Pattern
The pattern in which bricks are laid — the bond — is visible and distinctive. Common bonds include:
- Stretcher bond — the most common in modern construction, showing only the long face
- Flemish bond — alternating headers and stretchers, typical of older properties
- English bond — alternating courses of headers and stretchers, often seen in Victorian work
Using a different bond on an extension immediately signals a change in era. Where matching is the goal, replicating the original bond is straightforward for a skilled bricklayer but must be specified clearly.
3. Mortar Colour and Profile
Mortar is often overlooked, but it can account for a significant proportion of the visible wall surface. A grey cement mortar on a property with original lime-putty pointing will stand out immediately.
Key considerations:
- Colour: Mortar pigments can be mixed to match buff, grey, cream or brown tones
- Profile: The finish of the joint — flush, recessed, weatherstruck — affects how light plays across the wall
- Composition: Older properties may require a softer, more breathable mix; using a hard cement mortar on soft historic bricks can cause damage over time
If your property is older or in a conservation area, it is worth taking specialist advice on mortar specification. This is not a decision to leave to default site practice.
4. Lintel Detailing
Lintels span openings such as windows and doors. On older properties, these are often brick arches, stone lintels or decorative soldier courses (bricks stood on end). On modern properties, they may be concealed steel or concrete with a brick slip face.
Replicating the original lintel style — or at least acknowledging it — contributes significantly to a coherent appearance. A flat concrete lintel on a property with original gauged brick arches will look out of place regardless of how well the main brickwork is matched.
5. Soldier Courses and Decorative Details
Many properties have subtle decorative brickwork: string courses, corbelling, dentil eaves details or patterned panels. These are easy to omit on an extension and equally easy to replicate if they are specified at design stage.
Thinking about these details early — before drawings are finalised — avoids the cost of retrofitting them later.
Matching vs. Contrasting: A Practical Comparison
| Factor | Matching Approach | Contrasting Approach |
|---|---|---|
| Planning approval likelihood | Generally higher, particularly in sensitive areas | May require stronger design justification |
| Visual outcome | Seamless, reads as original | Contemporary feature; deliberate distinction |
| Material sourcing | Can require more research and lead time | More flexibility in material choice |
| Long-term appearance | Blends further as materials weather together | Contrast may soften or sharpen over time |
| Suitable for | Most residential extensions | Contemporary additions, rear extensions, design-led projects |
Neither approach is inherently better. The right choice depends on the property, the planning context and the design intent. A rear extension on a modern house may benefit from a deliberate contrast; a side extension on a Victorian semi in a conservation area almost certainly requires a matching approach.
Structural and Drainage Considerations
Brick selection does not happen in isolation. The structural design of the extension — foundation type, wall construction, cavity width, insulation specification — affects which bricks are appropriate. A thin brick slip, for example, behaves very differently from a full-thickness facing brick in terms of thermal performance and moisture management.
Drainage around the new structure also needs to be considered at design stage. Extensions that alter ground levels or cover existing drainage runs can create problems if not addressed early. These are engineering decisions, not afterthoughts.
At TPC, we approach extensions with structural and drainage thinking built into the design process from the outset — not added on once drawings are already fixed. Our bespoke building service coordinates these elements so that material choices and structural requirements are resolved together.
How TPC Approaches Brick Matching on Extensions
When TPC is involved in an extension project, brick specification is part of the broader design and coordination process — not a decision left to the bricklayer on site.
Our approach includes:
- Engineering-first coordination: Structural requirements inform material choices, not the other way around
- Itemised quotations: Material specifications are documented clearly so there is no ambiguity about what has been agreed
- Project portal: Clients can review schedules, track progress and approve design decisions in real time, including material samples and substitutions
- Clear communication: One point of contact throughout, with no decisions made on site without client awareness
You can read more about how we manage the build process on our project process page, or explore our extensions service for more detail on what we cover.
TPC works with homeowners across Telford, Shropshire and the surrounding West Midlands area.
Before You Start: A Practical Checklist
- Identify your existing brick type, colour and bond pattern
- Obtain a sample or photograph for matching purposes
- Check whether your project needs planning permission or falls under permitted development
- Confirm whether your property is in a conservation area or is listed
- Agree mortar colour and joint profile in writing before work begins
- Ensure lintel and decorative details are specified on drawings
- Confirm structural and drainage design is resolved before brickwork specification is finalised
Getting brick matching right is a matter of preparation, specification and coordination. The decisions are not complicated, but they need to be made deliberately and early. An extension that looks like it has always been there does not happen by accident.