
Breathable Roof Membranes: Condensation Control Guide
Learn how breathable roof membranes reduce condensation, protect roof timbers and improve thermal performance — practical guidance for homeowners.
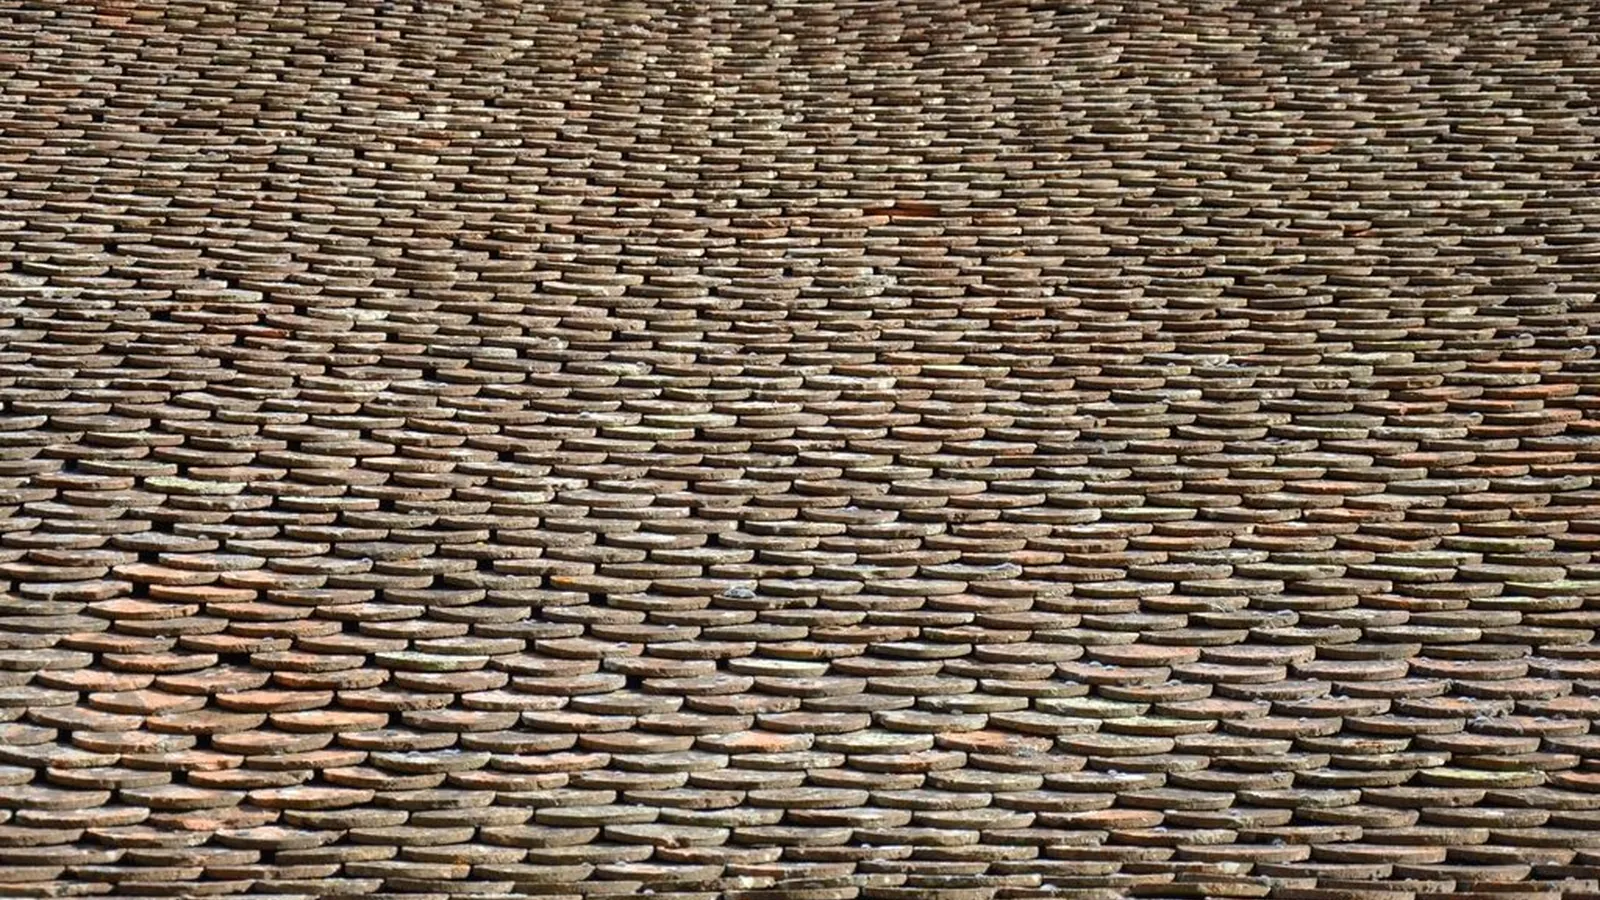
Condensation in the roof space is one of the more insidious problems a homeowner can face. It builds slowly, often invisibly, and by the time it becomes obvious — through stained ceilings, softening timbers or failing insulation — the damage is already done. For homes across Telford, Shropshire and the wider West Midlands, where older housing stock sits alongside newer builds with varying levels of roof detailing, understanding how breathable roof membranes work is genuinely useful knowledge.
This guide explains what breathable membranes are, how they differ from traditional bitumen felt, and what to consider if you are planning a roofing project.
What Is a Breathable Roof Membrane?
A breathable roof membrane — sometimes called a vapour-permeable underlay — is a specialist sheet material installed directly beneath roof tiles or slates, over the rafters. Its defining characteristic is that it allows water vapour to pass through from the inside out, while remaining resistant to liquid water penetrating from the outside in.
This matters because roof spaces are not sealed environments. Warm, moist air from living areas rises and finds its way into the roof void. If that moisture cannot escape, it condenses on cold surfaces — typically the underside of the roof covering, the rafters and any insulation present.
Traditional bitumen felt, which was standard practice for much of the twentieth century, has very low vapour permeability. It traps moisture rather than releasing it. Breathable membranes were developed specifically to address this, and they are now widely specified in new roofing work and re-roofing projects.
How Condensation Causes Damage
It is worth being clear about why condensation in a roof space is a structural concern, not just a comfort issue.
- Timber decay: Persistent moisture raises the moisture content of rafters, purlins and roof boarding. Once timber remains damp for extended periods, fungal decay can take hold. This weakens the structural integrity of the roof over time.
- Insulation failure: Many insulation materials — particularly mineral wool — lose a significant proportion of their thermal performance when wet. Damp insulation also takes a long time to dry out, compounding the problem.
- Mould growth: Condensation on cold surfaces creates conditions where mould can establish itself, which has implications for air quality within the home.
- Damage to finishes: In some cases, persistent condensation works its way through to ceilings, causing staining and plaster damage that can be mistaken for a roof leak.
The root cause in many cases is not a defective roof covering but inadequate or absent vapour management in the roof build-up.
Breathable Membrane vs Traditional Bitumen Felt
The table below summarises the key practical differences. These are general characteristics; the performance of any specific product will depend on its specification, installation quality and the overall roof build-up.
| Factor | Traditional Bitumen Felt | Breathable Membrane |
|---|---|---|
| Vapour permeability | Low | High |
| Condensation risk | Higher | Lower |
| Typical indicative lifespan | 15–20 years | 25–30+ years |
| Insulation compatibility | Limited | Good across warm and cold roof build-ups |
| Ventilation requirements | Often requires additional eaves/ridge ventilation | Can reduce ventilation requirements when correctly specified |
Note: Lifespan figures are indicative industry references only. Actual performance depends on product specification, installation and site conditions.
Warm Roof vs Cold Roof: Does It Matter?
Yes — and this is where the detail becomes important.
Cold roof construction places insulation at ceiling level, leaving the roof void uninsulated and (in theory) ventilated. Traditional felt was designed for this approach, relying on ventilation to carry moisture away. In practice, ventilation is often inadequate, which is why condensation problems are common in older cold roof constructions.
Warm roof construction places insulation at rafter level, so the roof void is effectively eliminated. This approach is increasingly common in renovation and extension work. Breathable membranes are well-suited to warm roof build-ups because they allow any residual vapour to escape without relying on a ventilated void.
The correct specification depends on your existing roof structure, the insulation strategy, the tile or slate type, and the specific membrane product. This is not a decision to make based on general guidance alone — a roofing professional or building engineer should assess the specific build-up for your property.
What to Consider When Specifying a Breathable Membrane
Junction detailing
A breathable membrane is only as effective as its weakest junction. Where the membrane meets abutments, valleys, verges, eaves and any roof penetrations (such as pipes or rooflights), the detailing must be carefully executed. Poorly lapped or untaped joints can allow water ingress or reduce the vapour-management benefit significantly.
Compatibility with the tile or slate system
Not all membranes are suitable for all roof coverings. Some products require a minimum batten counter-batten arrangement to ensure adequate drainage behind the tile. Your roofing contractor or engineer should confirm compatibility with the specific covering being used.
Building Regulations
Re-roofing work and new roof construction are subject to Building Regulations in England. The applicable requirements cover thermal performance, structural adequacy and, in some cases, fire performance of roof materials. Whether your project requires a formal Building Regulations application or can be self-certified depends on the scope of work and the contractor involved. You should confirm this with your local authority building control or an approved inspector before work begins. GOV.UK’s guidance on Building Regulations approval is a useful starting point.
Ventilation
Some breathable membranes are classified as ‘low resistance’ and can, when correctly installed, reduce the need for additional eaves or ridge ventilation. However, this is product- and build-up-specific. Do not assume that fitting a breathable membrane removes the need for ventilation without checking the manufacturer’s guidance and confirming with a professional.
Re-Roofing: Is It Worth Upgrading the Membrane?
If your roof is being stripped for re-tiling or re-slating — whether due to age, storm damage or a planned renovation — this is the natural point at which to upgrade from bitumen felt to a breathable membrane. The additional material cost at this stage is relatively modest compared with the overall cost of stripping and re-laying a roof covering.
For homes in Telford and across Shropshire where older properties may still have original bitumen felt underlays, a re-roofing project is a practical opportunity to address condensation risk at the same time as renewing the weatherproofing.
If you are planning a loft conversion or roof extension as part of a wider building project, the membrane specification becomes part of a broader structural and thermal design exercise. TPC’s roofing services are coordinated within an engineering-first approach, ensuring that the roof build-up is considered alongside structural, drainage and insulation requirements from the outset — rather than treated as an afterthought.
How TPC Approaches Roofing Projects
TPC Limited works across Telford, Shropshire and the surrounding West Midlands area on bespoke building projects where roofing forms part of a wider scope of work. The approach is engineering-led: structural and weatherproofing considerations are addressed at the design stage, not resolved on site.
For clients considering a bespoke building project that includes roofing work, TPC provides itemised quotations so you can see clearly what is included and why. The project portal keeps communication transparent throughout.
If you want to understand how your roofing project would be scoped and coordinated, the TPC process page explains how projects are structured from initial enquiry through to completion.
This article provides general guidance only. Roofing specifications, Building Regulations requirements and condensation risk assessments depend on your specific property, location and the current applicable standards. Always seek professional advice before specifying materials or commencing work.